Data provided by TravelTime

Last Updated:
Floor Plan Models and Units
Number of BedroomsNumber of BathroomsRent RangeSquare FootageName of Floor PlanUnit NumberAvailabilityNewly AddedView More Details
Beds Baths Rent Sq. Ft. Max Occupants Availability
2.5 Bathrooms
$7,500
3 Month Lease
3,700 5 Residents Available Now
Available Now $7,500
3 Month Lease
3,700Sq. Ft.
* Price shown is total price based on community-supplied monthly required fees. Excludes user-selected optional fees and variable or usage-based fees and required charges due at or prior to move-in or at move-out. View Fees and Policies for details. Price, availability, fees, and any applicable rent special are subject to change without notice. * Square footage definitions vary. Displayed square footage is approximate.

Convenient For

  • Graduate Students
  • Faculty/Staff

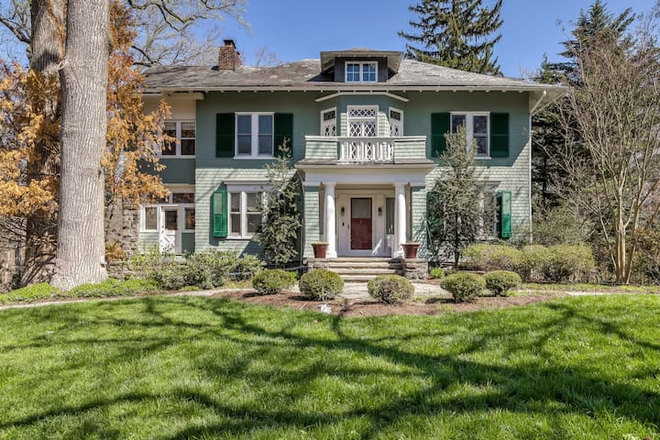
Beautiful Roland Park Home

This beautiful home has been immaculately renovated, while preserving all its historical 1915 charm. The home is situated on a wooded lot on a quiet street in the Olmstead-designed neighborhood of Roland Park. Sleeping accommodations in the main... house include 5 rooms: 3 bedrooms (King, Queen, and Queen beds), plus 2 offices (daybed, and a sofa bed). There are 2 1/2 baths in the main house, plus a laundry room on the second floor. A generous and separate in-law suite on the house's garden level includes 2 bedrooms, a lovely eat-in kitchen, a luscious living room with dining area framed by large picture windows overlooking the gardens, a full bathroom with a double marble top vanity and a laundry room (see separate JHU listing). The light-filled foyer of the main house effortlessly flows into the spacious living room, which glows with hardwood floors, fireplace, floor to ceiling built-ins, beamed ceiling, and two sets of French doors leading to a bright and airy sunroom that has a lounge and eating area. The lovely formal dining room of the main house offers loads of natural light and gleaming hardwood floors. The spacious eat-in kitchen is an entertainer's dream, with gorgeous cabinetry, stainless steel appliances, large center island with cook top and seating, a separate kitchen table, plus butler's pantry, and a beautiful Dutch door leading to an extra-large back deck. The grand staircase to the second floor of the main house rises up from the foyer, and is sunlit by an original arched stained-glass window. On the second floor of the main house is a primary bedroom suite that is an oasis with beautiful French doors that open into a sunroom with a desk and daybed, and an absolutely stunning primary bathroom with claw foot tub, separate glass shower, double sinks, and bay window. Sunlight dapples the incredibly spacious second bedroom through emerald-colored pines, and this bedroom is attached to a full bathroom (shower) which is also accessible via the hallway. The third bedroom of the main house boasts a tryptic of original beveled glass French doors that open to a sweet Juliet balcony. The second floor of the main house also includes an office with sofa bed, as well as a large laundry/sitting room.

Lease Terms

Option To Renew

Lease renewal considered

Contact

Gretchen Maneval

Lister prefers to be contacted by email.

Protect yourself from fraud. Do not send money to anyone you don't know.

Amenities

Unit Features

  • Air Conditioning
  • Dishwasher
  • Furnished
  • Hardwood Floors
  • High-Speed Internet Available
  • Patio, Balcony, Porch or Deck
  • Smoke-Free

Community Features

  • Near Bus Stop

Laundry

  • Washer/Dryer in Unit

Security

  • Dead-Bolt Locks
  • Exterior Lighting

Shopping Centers

Mt. Washington Mill Walk: 26 min Distance: 1.4 mi
Falls Lake Commons Walk: 30 min Distance: 1.6 mi

Transit / Subway

Mount Washington Walk: 28 min Distance: 1.5 mi
Coldspring Lane Walk: 26 min Distance: 1.4 mi
Falls Road Walk: 36 min Distance: 1.9 mi
Woodberry Walk: 44 min Distance: 2.3 mi
West Cold Spring Walk: 59 min Distance: 3.1 mi
Baltimore Penn Station Drive: 11 min Distance: 5.4 mi
West Baltimore Drive: 16 min Distance: 6.8 mi
Camden Station Marc Drive: 15 min Distance: 7.4 mi

Airports

Baltimore/Washington International Thurgood Marshall Drive: 31 min Distance: 17.0 mi

Colleges and Universities Nearby

Notre Dame of Md. Univ. Walk: 25 min Distance: 1.3 mi
Loyola University Maryland Walk: 38 min Distance: 2.0 mi
Johns Hopkins University Walk: 46 min Distance: 2.4 mi
Towson University Walk: 70 min Distance: 3.6 mi

Parks and Recreation

Cylburn Arboretum Walk: 45 min Distance: 2.4 mi
Lake Roland Park Walk: 41 min Distance: 2.2 mi
Maryland Space Grant Consortium Observatory Walk: 50 min Distance: 2.6 mi
Druid Hill Park Drive: 13 min Distance: 5.3 mi
The Maryland Zoo in Baltimore Drive: 14 min Distance: 5.5 mi

Schools

Roland Park Elementary/Middle
Grades PK-8
Public
8
Out of 10
Western High
Grades 9-12
Public
5
Out of 10
Baltimore Polytechnic Institute
Grades 9-12
Public
9
Out of 10
Medfield Heights Elementary
Grades PK-7
Public
5
Out of 10
The Mount Washington School
Grades PK-8
Public
4
Out of 10
Park Heights Academy
Grades PK-5
Public
1
Out of 10
Guilford Elementary/Middle
Grades PK-8
Public
NR
Out of 10
Hampden Elementary/Middle
Grades PK-8
Public
5
Out of 10
Dr. Martin Luther King Jr. Elementary/Middle
Grades PK-8
Public
2
Out of 10
Baltimore I.T. Academy
Grades 6-8
Public
NR
Out of 10

Ratings

Walkability

Moderately friendly

Walkability

60/ 100

Transit

Somewhat friendly

Transit

30/ 100

Bikeability

Moderately friendly

Bikeability

60/ 100

Scores provided by Local Logic

Sound

Active

Sound

77/ 100

TrafficBusy
AirportCalm
BusinessCalm

Data provided by HowLoud®

Protect yourself from scams.  Learn More